


$566,500
$588,000
3.7%For more information regarding the value of a property, please contact us for a free consultation.
4386 E PEARCE Road Phoenix, AZ 85044
3 Beds
1,944 SqFt
Key Details
Sold Price $566,500
Property Type Single Family Home
Sub Type Single Family Residence
Listing Status Sold
Purchase Type For Sale
Square Footage 1,944 sqft
Price per Sqft $291
Subdivision Desert Foothills Estates Unit 4 Tracts A Thru J
MLS Listing ID 6429987
Sold Date 09/08/22
Bedrooms 3
HOA Y/N No
Year Built 1979
Annual Tax Amount $2,336
Tax Year 2021
Lot Size 9,422 Sqft
Acres 0.22
Property Sub-Type Single Family Residence
Source Arizona Regional Multiple Listing Service (ARMLS)
Property Description
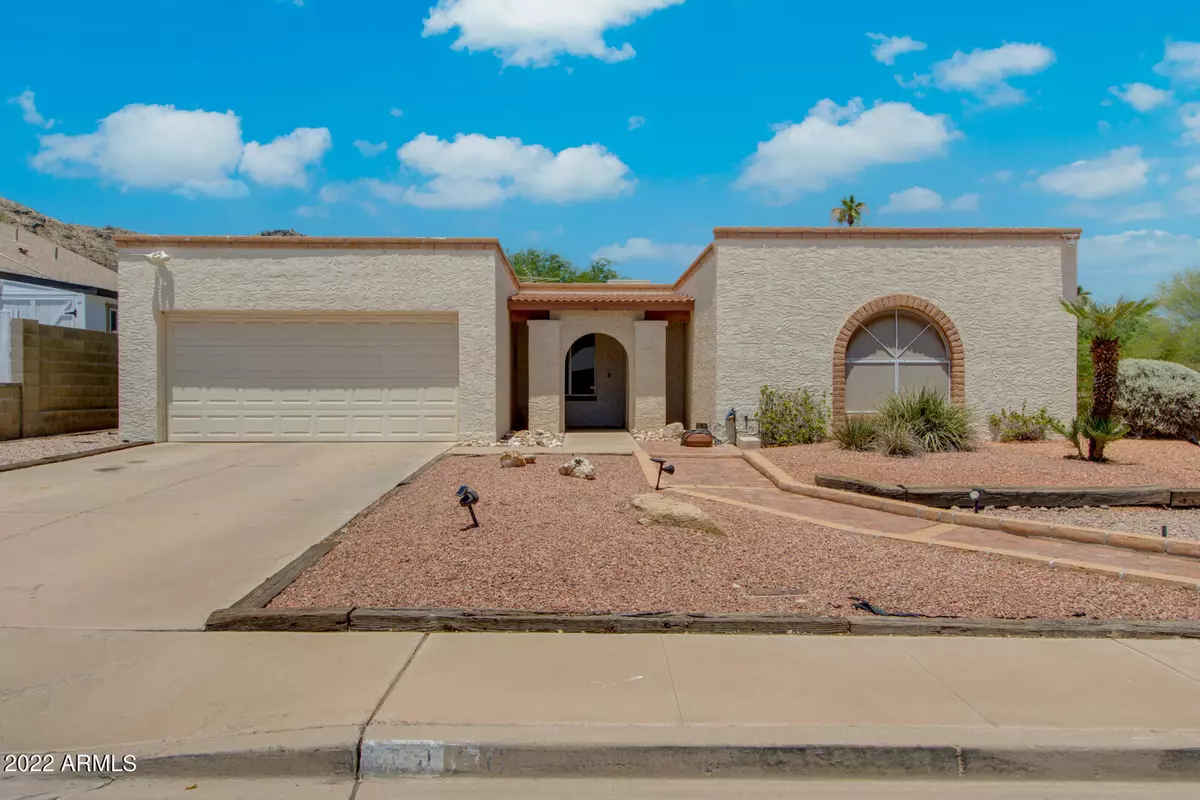
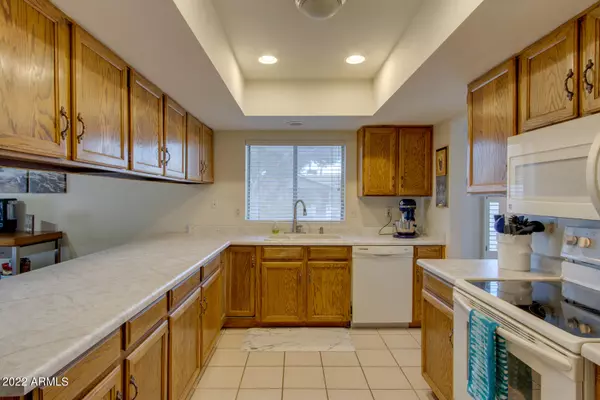
Amazing 3bdrm, 2 bath home w/NO HOA located in the highly desirable Desert Foothills Estate. This fabulous Ahwatukee home is situated on an oversized corner lot & surrounded by breathtaking mountain views. Enjoy Arizona's best hiking/biking trails within walking distance, Neighborhood Western Park amenities; basketball, playground, ramadas & picnic areas, tennis, sand volleyball & much more! Great open floor plan, living & dining room, spacious family room w/pool table, fireplace, & bright open ktichen. EV charger in the garage, new water heater 6/22, cameras and light poll recently installed, sparkling pebble tec pool & heated spa, large backyard including artificial turf w/covered patio & patio bed, perfect for entertaining or just enjoy being surrounded by the South Mountain Preserve Minutes from shopping, fabulous dining, entertainment and easy access to the 10 and 202 freeway. Schedule a tour today, this one won't last!
Location
State AZ
County Maricopa
Community Desert Foothills Estates Unit 4 Tracts A Thru J
Area Maricopa
Rooms
Other Rooms Family Room
Master Bathroom Double Sink
Den/Bedroom Plus 3
Separate Den/Office N
Interior
Interior Features High Speed Internet, Double Vanity, Pantry, Full Bth Master Bdrm
Heating Electric
Cooling Central Air
Flooring Tile
Fireplace Yes
Appliance Dryer, Washer, Refrigerator, Built-in Microwave, Disposal
SPA Heated,Private
Laundry Inside
Exterior
Parking Features Garage Door Opener, Direct Access
Garage Spaces 2.0
Garage Description 2.0
Fence Block
Community Features Biking/Walking Path
Utilities Available SRP
View Mountain(s)
Roof Type Other
Total Parking Spaces 2
Private Pool Yes
Building
Lot Description North/South Exposure, Corner Lot, Desert Front, Synthetic Grass Back
Story 1
Builder Name Unknown
Sewer Public Sewer
Water City Water
New Construction No
Schools
Elementary Schools Kyrene De Las Lomas School
Middle Schools Centennial Elementary School
High Schools Mountain Pointe High School
School District Tempe Union High School District
Others
HOA Fee Include No Fees
Senior Community No
Tax ID 301-40-355
Ownership Fee Simple
Acceptable Financing Cash, Conventional, VA Loan
Horse Property N
Disclosures Seller Discl Avail
Possession Close Of Escrow
Listing Terms Cash, Conventional, VA Loan
Financing Conventional
Read Less
Want to know what your home might be worth? Contact us for a FREE valuation!

Our team is ready to help you sell your home for the highest possible price ASAP

Copyright 2026 Arizona Regional Multiple Listing Service, Inc. All rights reserved.
Bought with Keller Williams Integrity First Realty
Nearby Locations